





419 64TH AVE S St Petersburg, FL 33705
3 Beds
2 Baths
1,678 SqFt
UPDATED:
Key Details
Property Type Single Family Home
Sub Type Single Family Residence
Listing Status Active
Purchase Type For Sale
Square Footage 1,678 sqft
Price per Sqft $446
Subdivision Hughes Forrest Bluff Rep
MLS Listing ID TB8490768
Bedrooms 3
Full Baths 2
HOA Y/N No
Year Built 1979
Annual Tax Amount $8,093
Lot Size 8,712 Sqft
Acres 0.2
Lot Dimensions 62x135
Property Sub-Type Single Family Residence
Source Stellar MLS
Property Description
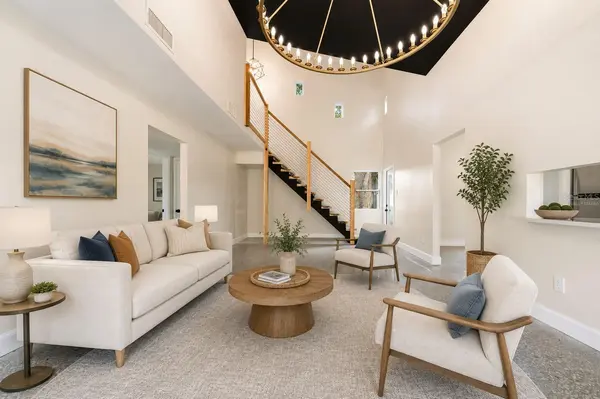
Exterior updates include a new roof, impact-rated windows and doors, new Hardie® siding over new plywood sheathing, new garage doors, and a freshly paved asphalt driveway. Inside, high ceilings and an open-concept layout create an inviting setting for everyday living and entertaining. A dramatic staircase with contemporary cable railing adds architectural interest, while an accordion glass door system connects the living area to the backyard.
The updated kitchen features quartz countertops, soft-close cabinetry, brass hardware, curated lighting, and stainless steel appliances. Remodeled bathrooms complement the home's refreshed interior. Upstairs, the primary suite offers a private balcony for enjoying outdoor breezes and peekaboo views of Tampa Bay.
The spacious backyard offers room to explore a personalized outdoor living area. Selected listing images include conceptual pool renderings for inspiration only; no pool is currently installed, and the renderings do not depict existing improvements. A recent survey and preliminary pool construction estimates are available. Any future pool installation is subject to buyer verification of feasibility, setbacks, permitting, contractor availability, and costs.
Located near Downtown St. Petersburg, Gulf beaches, marinas, waterfront parks, shopping, and dining, with nearby boat ramps at Maximo Park and Grandview Park, this property offers updated living spaces and convenient access to the area's coastal amenities.
Location
State FL
County Pinellas
Community Hughes Forrest Bluff Rep
Area 33705 - St Pete
Direction S
Interior
Interior Features Eat-in Kitchen, High Ceilings, PrimaryBedroom Upstairs, Solid Wood Cabinets, Stone Counters, Thermostat, Vaulted Ceiling(s), Walk-In Closet(s)
Heating Central
Cooling Central Air
Flooring Carpet, Terrazzo
Furnishings Unfurnished
Fireplace false
Appliance Dishwasher, Disposal, Dryer, Microwave, Range, Refrigerator, Washer
Laundry In Garage
Exterior
Exterior Feature Balcony, Courtyard, Lighting, Private Yard
Garage Spaces 2.0
Utilities Available BB/HS Internet Available, Cable Available, Electricity Connected, Public, Sewer Connected, Water Connected
View Y/N Yes
Water Access No
Roof Type Shingle
Attached Garage false
Exposure South
Garage true
Private Pool No
Building
Story 2
Entry Level Two
Foundation Slab
Lot Size Range 0 to less than 1/4
Sewer Public Sewer
Water Public
Structure Type Cement Siding
New Construction false
Others
Senior Community No
Ownership Fee Simple
Acceptable Financing Cash, Conventional, VA Loan
Listing Terms Cash, Conventional, VA Loan
Special Listing Condition None
Virtual Tour https://zillow.com/view-imx/d9c14981-b1b1-47a2-96c1-ede6073abed3?initialViewType=pano&setAttribution=mls&utm_source=dashboard&wl=1
